
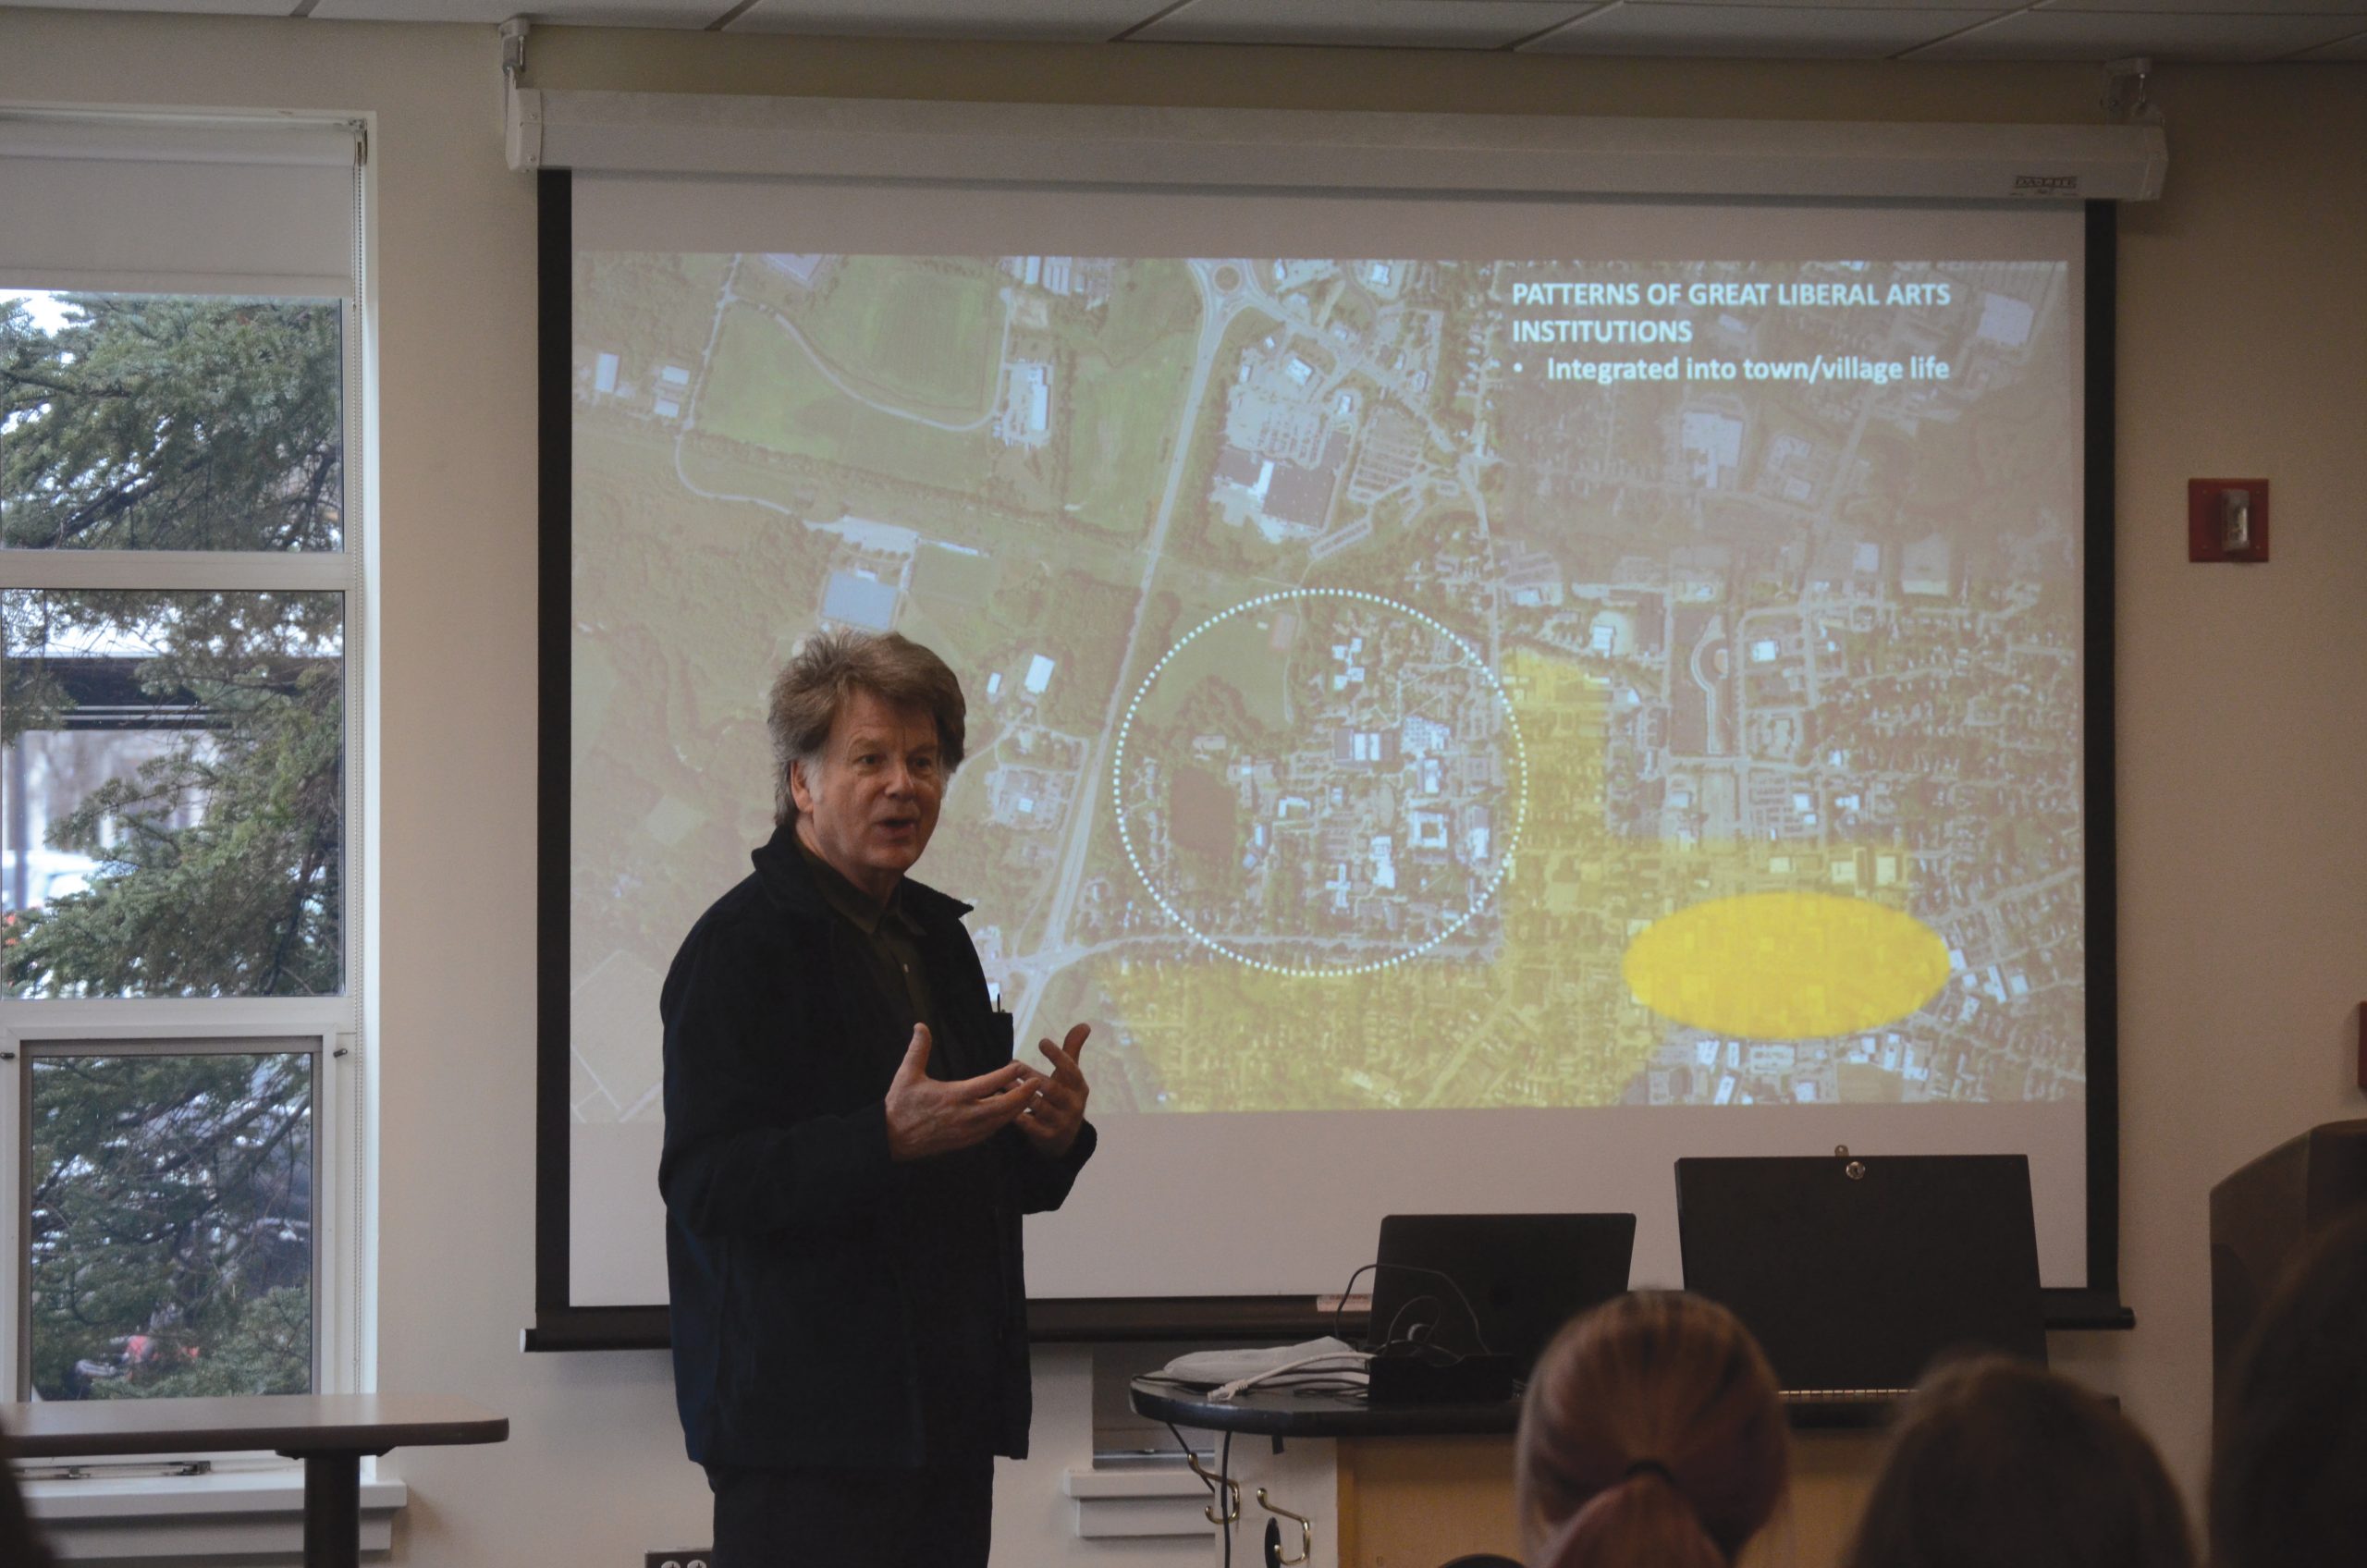
Nixing the Owl’s Nests, creating a vibrant western gateway on Appian Way and reimagining buildings were among the proposals Ricardo Dumont and Gregory Janks brought to campus during March 28’s Campus Master Plan Open Sessions.
The two men represent the architectural firm DumontJanks, which the college has contracted to make a host of proposals on how to revitalize Keene State’s physical campus.
The master planning process is revisited every 10 years, with the last plan being approved in 2014.
“You’re going to see ideas, some of them are things that we might be able to do in the next two years, some of the things we might be able to do in the next five years and some of the things are very aspirational,” Janks told the audience during the faculty and staff session.
Additionally, there were two other sessions, one for students and one for the greater Keene community.
One of the issues the pair identified in their analysis of KSC was an overabundance of space in comparison to the population on campus and the amount of usage seen.
“The more consolidated we can make activity, the more vibrant we can make the campus, the better we can make the student experience,” Janks said.
The proposal to address this issue is to shift activities within smaller, underutilized buildings like Carroll House and Keddy House to elsewhere on campus to bring them into the core.
These buildings would be considered for “deaccession,” which would eventually empty them and either allow the college to rent/lease them out to another group or demolish them if need be.
Another idea the pair pitched was a new Media Arts Center (MAC) building.
“The [current] building itself is an old dining hall, one-story building on our most valuable real estate on the entire campus,” Janks said.
The new MAC would be located closer to where the Thorne Sagendorph Art Gallery is on campus and could potentially also house exhibitions now held in Carroll, Janks said.
In terms of the Owl’s Nests, Janks said the buildings present challenges because the funding it would take to renovate them is nearly equal to the cost of building new ones.
In the proposal, the buildings would eventually be taken down, starting with Owl’s Nests 6 and 7, which are currently vacant and eventually transforming the area into a new quadrangle fitted with transparent, window-centric infrastructure.
“There’d be just under a football size field available right there that would attune to these four residences to then be a home for Carle, as well as Butler and Holloway,” Dumont said.
Regarding parking on campus, the pair proposed removing lots that currently break up campus walkways and noted there could be relocation to a larger lot on the frontier of the new western Appian gateway. The proposal would result in a net gain of parking spots, according to Janks.
“One of the biggest challenges with Appian Way today is it doesn’t go anywhere … it goes to the temporary Owl’s Nest,” Janks said.
One attendee said she was concerned removing some parking from the areas near the Redfern Arts Center would exacerbate current difficulties, especially when athletic events and arts events happen on the same night, as they currently share a lot.
Dumont said rethinking the distribution of who parks where would be a consideration and Janks noted it comes down to management.
Additionally, Janks said it could be beneficial to relocate some student services to the new quadrangle due to the location being closer to buildings like the student center.
An audience member who works at Student Academic Support Services within the Elliot Center said having the building be a one-stop shop for various services allows for greater collaboration between departments and acts as a privacy buffer for students.
“There are things that carry stigma that you wouldn’t even think about, with the obvious being the counseling center, having that colocated there is wonderful because a student could be going to pay their bill or here for a class or for counseling, no one knows,” the attendee said.
Janks said the idea of keeping services together has merit, but there should be conversations about whether they should stay at Elliot or move to the new quadrangle.
Another attendee questioned if a new, glassy, modern building would take away from KSC’s reputation as a traditional New England college with brick buildings.
Dumont responded, using The Living and Learning Commons as an example of an existing glass building on campus, and said there would still be a balance between traditional and modern.
Current buildings needing attention Janks listed to be the Redfern, Joslin, Elliot, Morrison Hall, Parker Hall and the L.P. Young Student Center. Janks noted work was currently being focused on the Redfern.
“We should really make sure if nothing else happens, that the renovations for those buildings happen within the next, say, 10 years,” Janks said.
Janks also proposed revitalizing Brickyard Pond on campus by adding a trail around the pond with trees, as well as boardwalks interspersed overlooking the water. There would be a main boardwalk accessible after walking past the Redfern’s underpass that could be used for small performances as well, he noted.
Other projects include adding a renovated addition to the Spaulding Gymnasium and Recreation Center to allow for a varsity weight room.
The Equinox previously reported the initial plans to add the new weight room to the second floor of the gym were scrapped after structural concerns were found.
One attendee asked how the pair would tackle access to Krif Road and athletics facilities.
“You’ve got two options right now which is the rail trail, which is a little inconvenient to get to and at times muddy, the second being a very sketchy area,” the audience member said.
Nathalie Houder, vice president for finance and administration, said the difficulty lies within the college not owning the access between the facilities and campus.
“That underpass is not our property, we maintain it as much as we’re allowed to … we’ve done the lighting as much as possible, we can’t do any more lighting and cameras than we have in place right now,” Houder said.
While the forums concluded, Houder said she was appreciative of the feedback shared and urged continued engagement with the process.
Nathan Hope can be contacted at
nhope@kscequinox.com